

Albertsson Hansen Architecture and Interior Design
aharchitecture.com
Ian McLellan, AIA; Christine Albertsson, AIA; Kendra Fjerstad, Assoc. AIA; Meg Lundquist, Assoc. AIA; Oliver Batzli, Assoc. AIA
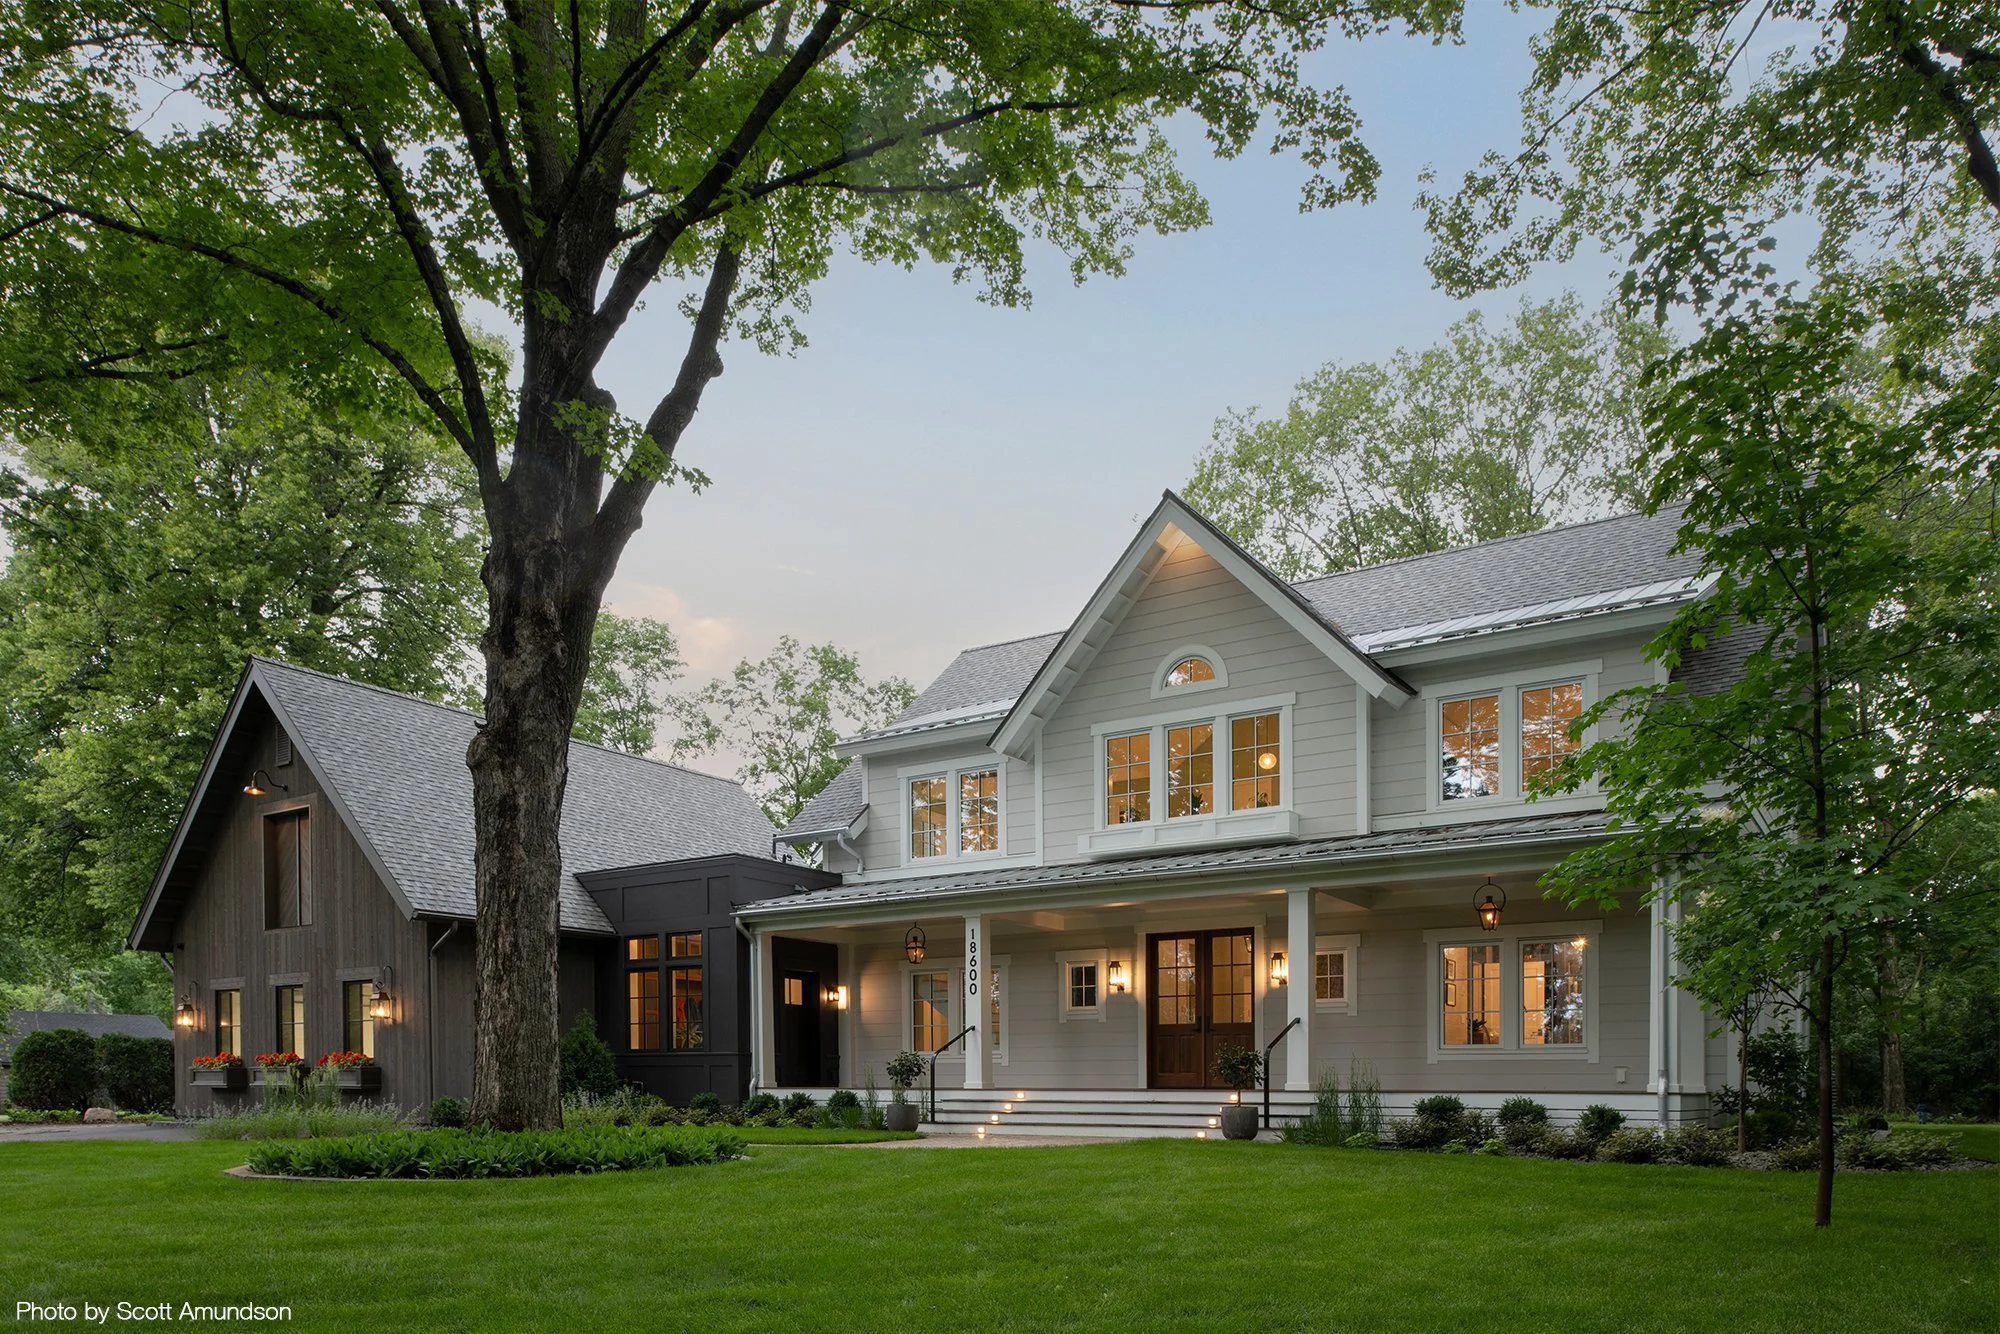
Swedish Modern Farmhouse
Address: 18323 Minnetonka Boulevard, Wayzata, MN 55391
This home is only accessible via shuttle bus. The shuttle will pick up and drop off passengers at St. Therese of Deephaven and stop at both Homes #5 and #6. Follow signage for parking.
Project Type: New Build
Sponsors: John Kraemer & Sons (builder), Synergy Products (windows)
This home is a Swedish modern farmhouse rooted in traditional sensibilities, designed as a multigenerational home that balances family life with entertaining. Located along a busy suburban corridor, the home was thoughtfully positioned to preserve mature trees and create a sense of retreat within its wooded backyard.
Inspired by the husband’s Swedish heritage and the character of the original farmhouse, the design embraces familiar forms and materials while living in a distinctly modern way. The front of the home presents a calm, understated presence, while the primary entry unfolds at the rear, creating a more intimate and layered arrival experience.
Inside, the home is organized to feel warm and approachable despite its size. Defined rooms, transom windows, and carefully scaled millwork create spaces that feel comfortable, lived in, and enduring. A scullery kitchen supports baking and garden-to-table living, while a three-story staircase serves as a central architectural feature. A barn-like workshop above the garage, complete with reclaimed gymnasium flooring, reflects the homeowner’s passion for woodworking.
Throughout the home, thoughtful details from deep window stools to custom materials sourced locally and abroad create a space that feels both personal and timeless. The result is a home that is not only built to perform but built to last, offering a place of refuge, connection, and everyday life for generations to come.
AIA Framework for Design Excellence: Design for Ecosystems, Resources, and Well-being
The project demonstrates Design for Well-being in the selection of construction materials to eliminate VOCs from the project to improve the indoor air quality of the inhabitants while also considering the impact of natural light and thermal comfort on the occupants’ emotional and physical well-being. Design for Energy is reflected in the high-performance envelope designed to reduce the homes’ energy use while also providing thermal and acoustic comfort. The selection of exterior rockwool insulation in combination with cellulose cavity insulation reduced the use of petroleum-based products in the building envelope as reflected in the Design for Resources. Design for Ecosystems is demonstrated in how the home was carefully located on the site to preserve the existing mature tree canopy and during construction care was taken to minimize the impact of construction on the surrounding site plantings.
What is the AIA Framework for Design Excellence? Learn more »