

VJAA
www.vjaa.com
Jennifer Yoos, FAIA; Vincent James, FAIA; Nathan Knutson, FAIA; Nate Steuerwald, AIA; Clay Shortall, AIA; Dzenita Hadziomerovic; Ray Heikkila
Orono House
Address: 1650 Orchard Creek Trail, Orono, MN 55356
Parking: Parking is only on the north side of Orchard Creek Trail. No parking is allowed on Orono Orchard Road. See a parking map here.
Project Type: New Build
Sponsors: Gordon James (builder), Sand Creek Cabinetry (cabinetry), Synergy Products (windows)
The owners traded a busy urban life for a quiet secluded landscape. Building within a wetland and wooded landscape in the Minnehaha Creek Watershed established clear goals for both performance and aesthetic experience. The bedroom and office wing that accommodate visiting friends and extended family is strategically positioned to shield the neighboring house, creating acoustically and visually private living spaces.
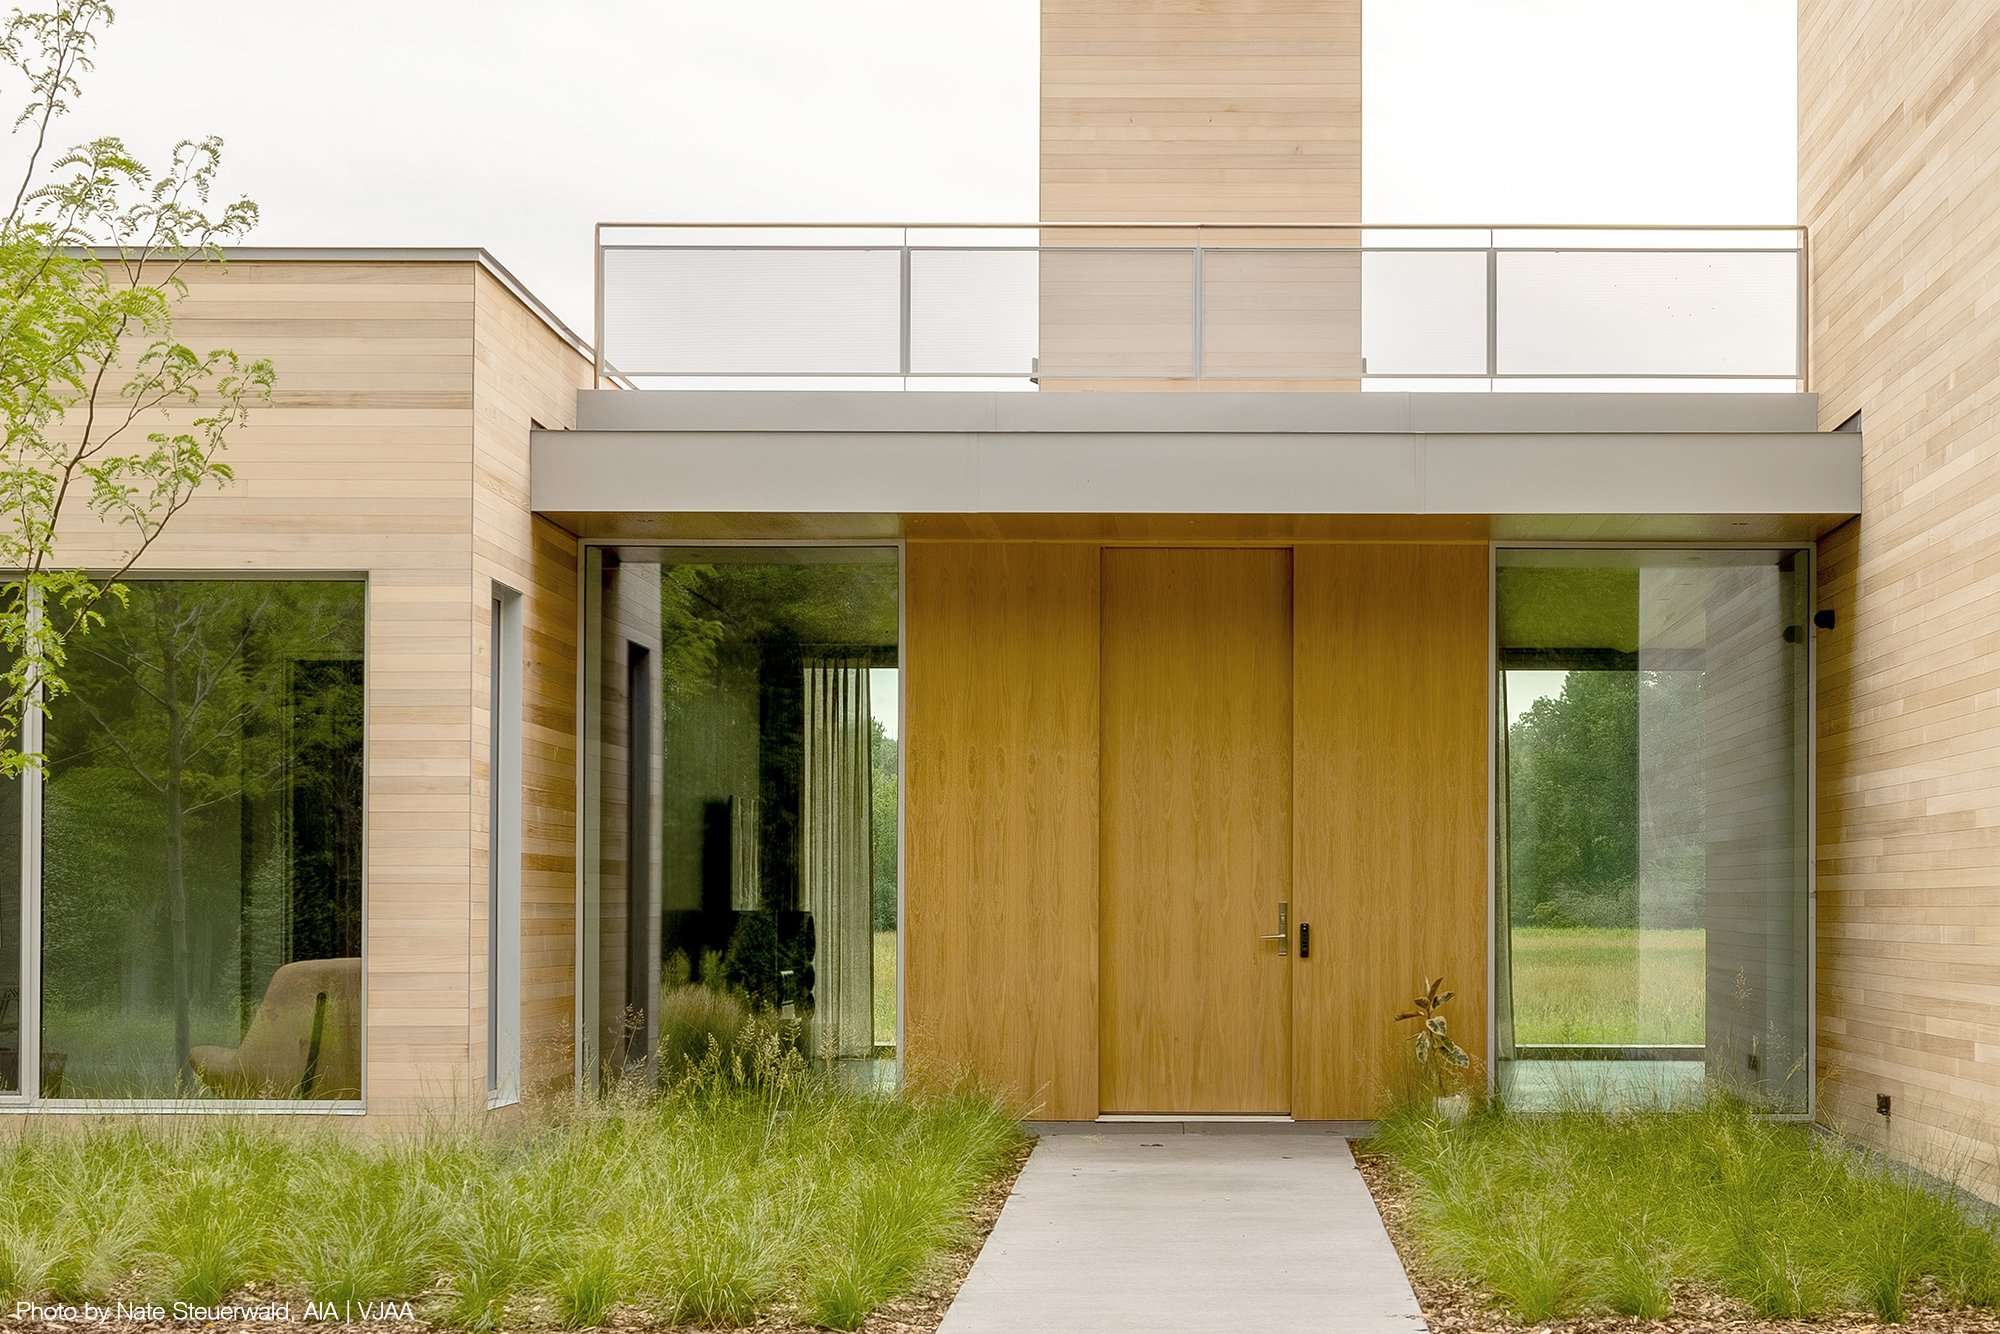
Prioritizing intimate connections to nature and expansive views, the choreographed entry sequence frames the waterfront wetland and wooded creek setting. Building volumes are aligned parallel to Minnehaha Creek and nestled into the gentle hillside. To address challenging setbacks and the high water table, portions of the home are elevated, opening up dramatic views across the site.
Expansive glazing, a rooftop terrace, and a series of transitional spaces strengthen the connection to the landscape, while deep overhangs extend the structure outward—providing shelter, shade, and a strong sense of horizontality that carries the living spaces into the surrounding prairie.
The project is guided by the client’s and architect’s combined, holistic approach to sustainability, where building performance, energy efficiency, and occupant comfort are seamlessly integrated. Material craft, orientation, and daylighting are central to the project’s approach. The clients emphasized warm wood tones and durable, tactile, natural materials alongside simple construction practices, careful site restoration, and sustainable native plantings.
The result is a home deeply connected to its surroundings, shaped by the care and intention the homeowners brought to every stage—from site selection to the consideration of ease of use and development of spatial, circulatory, and practical strategies that enrich daily life.
AIA Framework for Design Excellence: Design for Energy and Well-being
The project aligns with the AIA Framework for Design Excellence, particularly in the areas of Energy and Well-being, by integrating high-performance building strategies with a deeply human-centered design approach. From the outset, the collaboration between client and architect was driven by a shared commitment to creating a home that is not only efficient and resilient, but also supportive of health, comfort, and daily experience.
Energy performance is addressed through a comprehensive and layered approach. A high-performance building envelope—featuring high R-value insulated walls and roof assemblies, along with a triple-glazed window system—significantly reduces heat loss, improves thermal stability, and minimizes reliance on mechanical systems. A green roof enhances this performance by adding insulation, reducing heat gain, and mitigating stormwater runoff, while also contributing to longer roof life and reduced environmental impact.
Active systems further reinforce energy goals. A geothermal heating system provides efficient, low-energy climate control by leveraging stable ground temperatures, and rooftop solar panels generate on-site renewable energy to offset electrical demand. Energy-efficient LED lighting is integrated with daylight-responsive controls to reduce unnecessary energy use. Together, these strategies reduce operational energy consumption and support long-term sustainability.
Equally central to the design is occupant well-being. The home is carefully sited and oriented to strengthen the connection to the surrounding landscape, promoting both physical and psychological comfort. Expansive glazing and transitional indoor-outdoor spaces provide access to daylight, views, and fresh air, all of which are known to enhance mood, productivity, and overall health. Large overhangs and passive solar strategies balance solar gain and shading, ensuring comfort throughout the seasons.
Material selection and spatial quality further support well-being. Warm, natural materials such as wood create a tactile and inviting environment, while a restrained palette promotes visual calm and clarity. Materials are chosen for durability, low environmental impact, and appropriateness to the climate, reinforcing both sustainability and indoor environmental quality.
Opportunities for natural ventilation improve indoor air quality and reduce energy loads, while the green roof contributes to a more stable microclimate and reduced heat island effect. Every aspect of the design—from envelope performance to spatial experience—works in concert to create a home that is energy-efficient, environmentally responsible, and deeply supportive of occupant health and comfort.
The result is a cohesive design that meets the AIA Framework measures for Energy and Well-being, demonstrating how high-performance strategies and thoughtful architecture can come together to create a place that is both sustainable and enriching to inhabit.
What is the AIA Framework for Design Excellence? Learn more »