

Still Weather Projects
stillweatherprojects.com
Keith Johns, AIA; Anne Kemper, Assoc. AIA
Habibi House
Address: 1402 Madison Street NE, Minneapolis, MN 55413
Project Type: Remodel & Addition
Sponsors: Minnesota Fine Homes (builder), Synergy Products (windows)
This two-story rear addition was completed for a family of four that was quickly outgrowing their 1906 home in Northeast Minneapolis but determined to stay where they had put down roots. Having bonded through their neighborhood preschool community, the owners and the design team were invested in keeping the family in the community and embraced the quirkiness the home had acquired over its 120-year lifespan.
Within tight zoning constraints on a small lot typical of the neighborhood, the team explored more than a dozen possible layouts before landing on an 850-square-foot addition and 200-square-foot reconfiguration of existing spaces, paying particular attention to the scale of the addition so as not to overwhelm the backyard or impose upon neighbors.
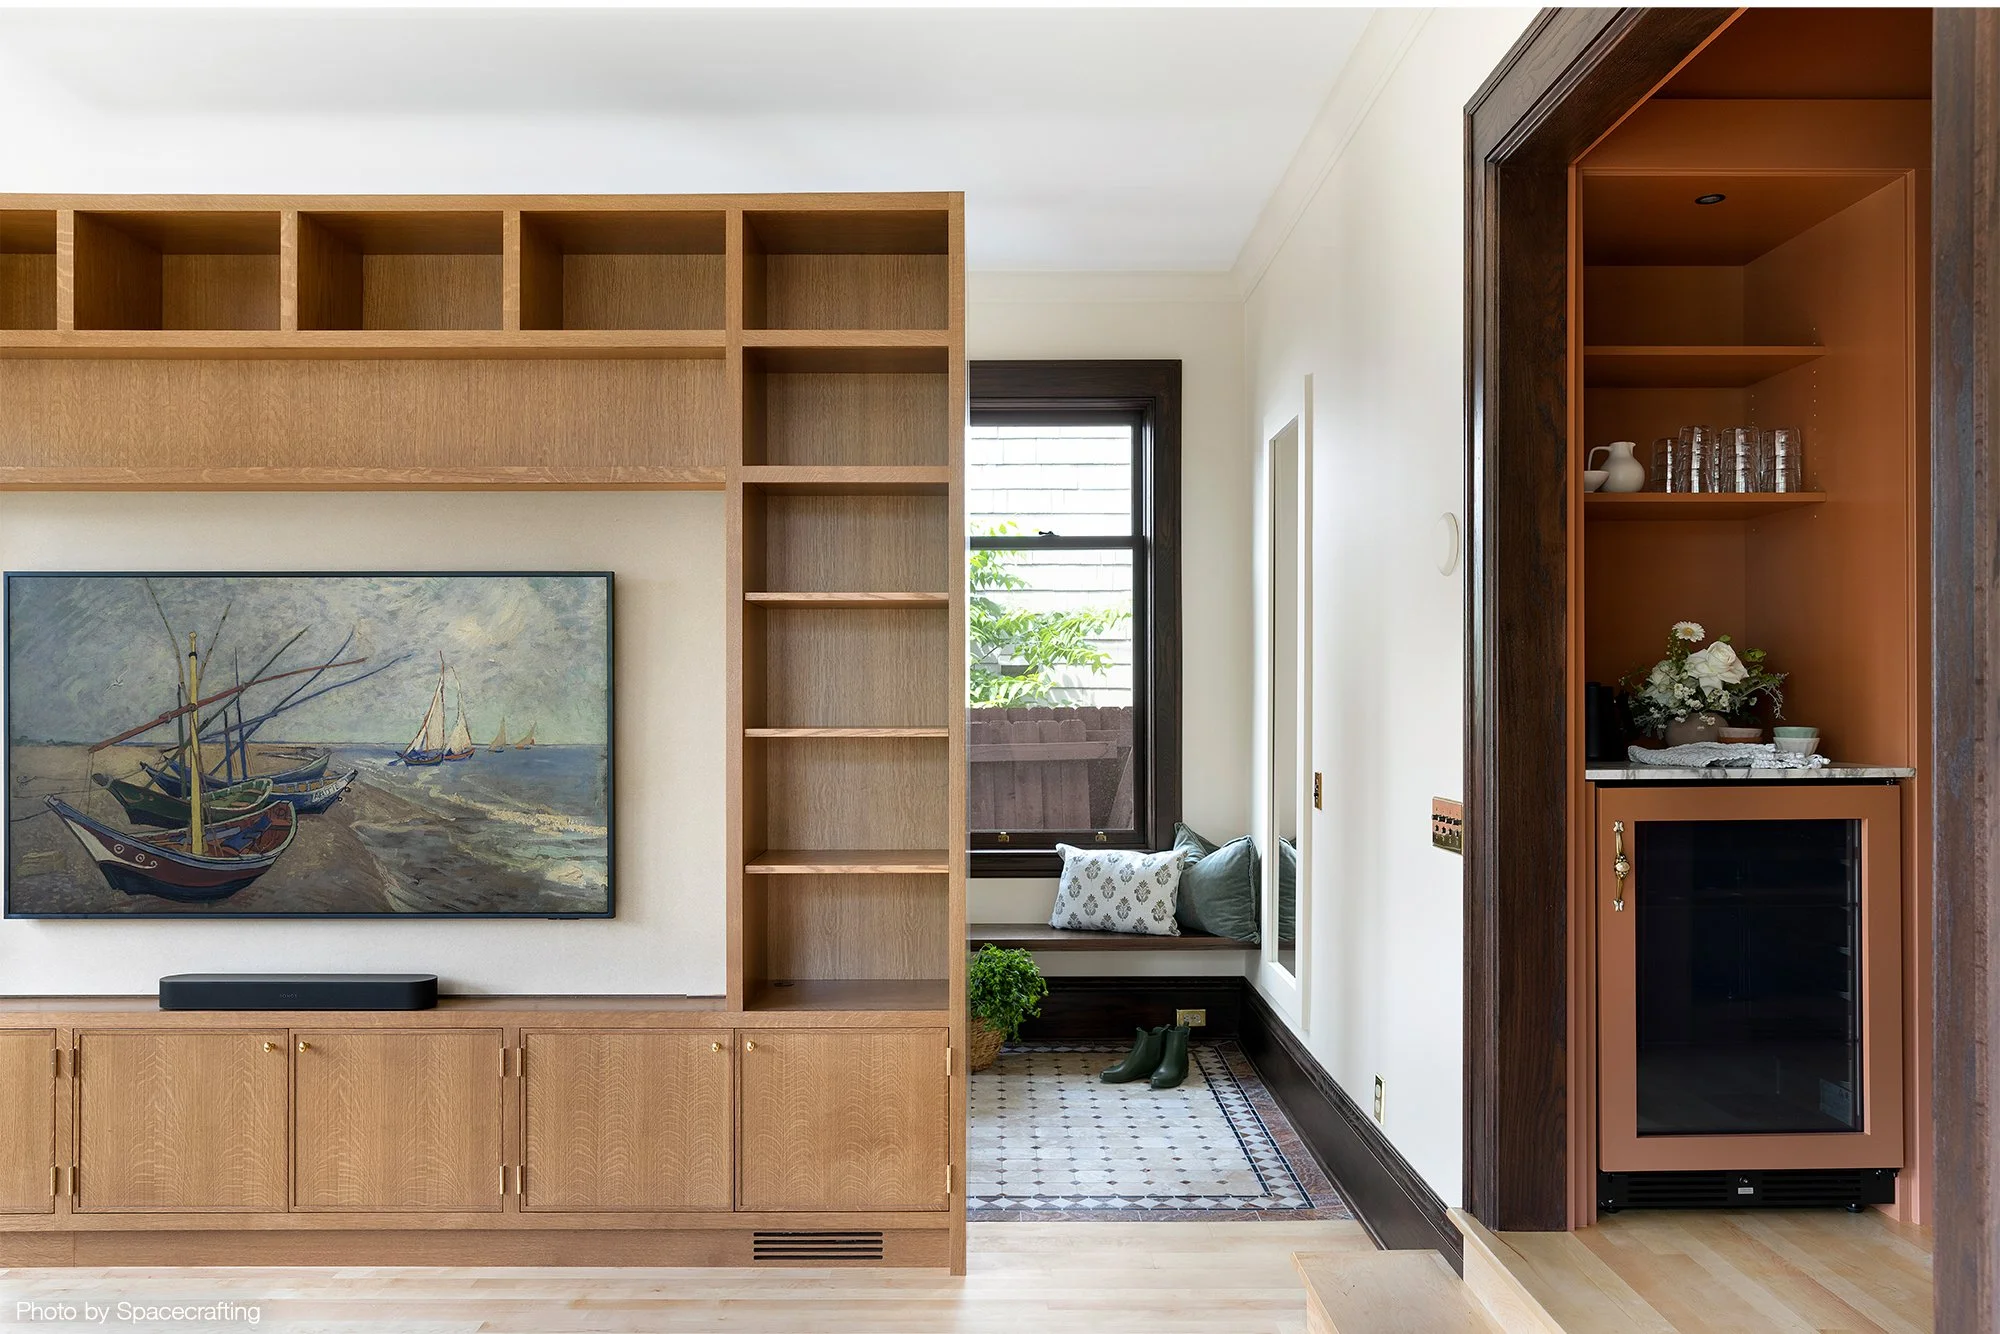
Carefully weaving together old and new construction, the project provides highly functional, beautiful, and cohesive new spaces including a mudroom and family room on the main level and a primary suite, guest room, and laundry room above. Within an improved exterior envelope, mechanical systems were updated to take advantage of heat-pump technology, providing more comfortable spaces with less energy demand.
With the goal of honoring the home’s architectural language in equal measure with the family’s modern needs and personal stories, spaces were detailed to give them a sense of belonging while moments of transition between old and new became opportunities for surprise, levity, and a celebration of layered histories.
AIA Framework for Design Excellence: Design for Integration
Habibi House was a design process that saw the client's wanting to honor their current home while providing for their growing family. The addition and remodel placed emphasis on being true to the spirit of the original home. Starting with scale, the addition respects the original massing form of the existing home, while stepping down in height as it grows toward the back of the lot. The footprint remained efficient to retain exterior patio and garden space to the rear of the lot. The planning borrowed from existing spaces and reconfigured halls and rooms to create thoughtfully sized, new bedrooms and a bathroom. Materials were selected with great care to match the original wood, stains, hardware of the existing house. Where possible elements, like door hardware, doors, and fixtures, were re-used in the new addition to further blend the two spaces together. The end result then becomes a bespoke home that meets the needs of a growing family, seamlessly merging old and new to form their forever home.
What is the AIA Framework for Design Excellence? Learn more »